

Most kitchens need about 45–70 square feet of countertop material, but the final stone amount depends on layout, slab size, seams, overhangs, backsplash, sink cutouts, and whether the island can fit on one slab. A small galley kitchen may need 30–45 square feet, while a large kitchen with a wide island, full-height backsplash, or waterfall panels may need 80–120+ square feet.
We explain this often to homeowners planning custom granite countertops in Venice Gardens, FL because the visible counter area is only part of the calculation. At NSS, we look at how the slabs will actually be cut, not just the square footage printed on a floor plan.
How Do You Estimate Kitchen Countertop Square Footage?
You estimate countertop square footage by multiplying the length by the depth of each counter section, then adding the sections together.
Most standard base cabinets are about 24 inches deep, and the finished countertop is usually about 25 1/2 inches deep with overhang. A 10-foot counter run may be roughly 21 square feet before layout adjustments.
| Kitchen area | Common size range | Approximate countertop area |
|---|---|---|
| Small galley kitchen | 12–18 linear ft. | 30–45 sq. ft. |
| Average kitchen | 18–28 linear ft. | 45–70 sq. ft. |
| Kitchen with island | 25–40 linear ft. | 60–95 sq. ft. |
| Large kitchen with panels | 40+ linear ft. | 90–120+ sq. ft. |
This is only a planning estimate. Digital templating gives the fabrication team the precise measurements needed before cutting.
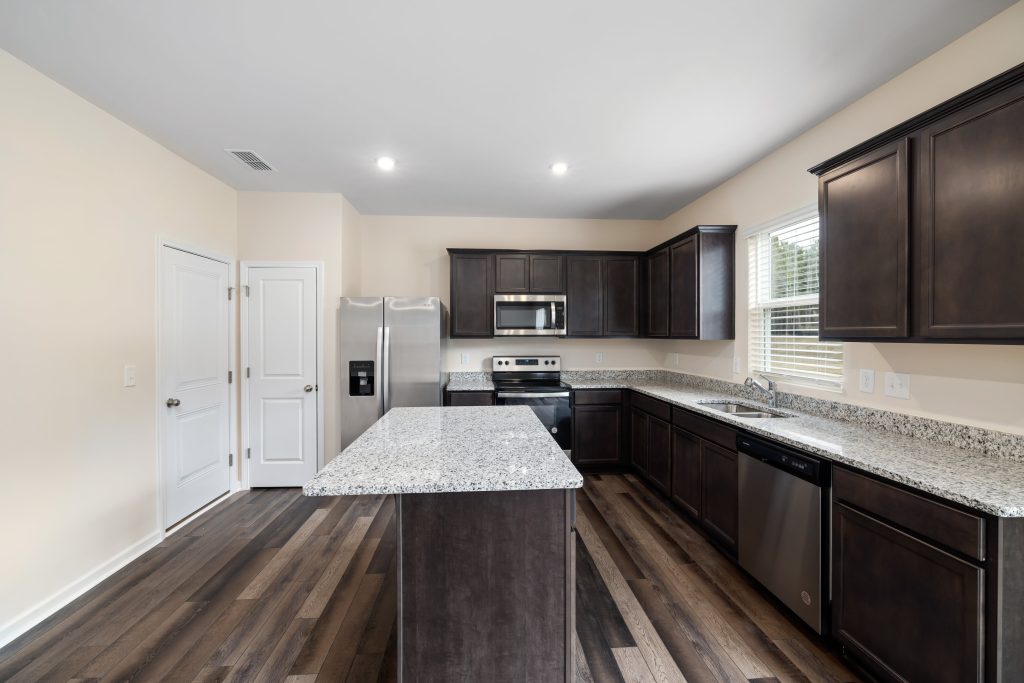
Why Can a Kitchen Need More Stone Than the Visible Countertop?
A kitchen can need more stone than the visible counter area because slabs are rectangular, kitchens have corners, and patterns must be laid out carefully.
Sink and cooktop cutouts reduce the installed surface, but they do not always reduce the slab amount. The stone still has to be purchased, cut, moved, and fabricated around those openings.
| Hidden factor | Why it adds material |
|---|---|
| Corner pieces | Need clean, supported cuts |
| Pattern direction | May reduce usable slab sections |
| Slab defects | Some areas may be avoided |
| Appliance openings | Require precise fabrication |
| Seams | Need stable, logical placement |
Waste is normal in stone fabrication. The goal is to use the right pieces in the right places, not every inch of material.
How Many Slabs Does a Kitchen Usually Need?
Many average kitchens need one to two slabs, while larger kitchens often need two to three slabs or more.
The answer depends on slab dimensions and layout. If the island needs one continuous piece or the stone has dramatic movement, the project may need another slab.
| Kitchen feature | Stone planning impact |
|---|---|
| Large island | May require a full slab by itself |
| Long perimeter run | May need seams |
| Strong veining | Needs layout planning |
| Waterfall panels | Adds vertical stone square footage |
| Full-height backsplash | Can require another slab |
For custom granite countertops in Venice Gardens, FL, we review slab size and layout before promising how many slabs the kitchen needs. A good layout prevents awkward seams and pattern breaks.
Does the Kitchen Island Change the Stone Amount?
Yes, the island can change the stone amount more than any other part of the kitchen.
A small island may fit within leftover slab material. A large island may need its own slab, especially if the homeowner wants no seam. If waterfall ends are added, the material continues down the sides.
| Island detail | Added stone consideration |
|---|---|
| Standard island top | Adds horizontal square footage |
| Large single-piece island | May require full slab priority |
| Seating overhang | Requires extra depth |
| Waterfall end | Adds vertical material |
| Matching veins | May reduce usable slab yield |
The island is usually the visual center of the kitchen, so we often plan it first when the slab pattern is important.
Do Overhangs and Backsplash Count?
Yes, overhangs and stone backsplash both affect the total material needed.
A standard countertop overhang is usually around 1 to 1 1/2 inches. Seating areas may need 10–15 inches of overhang, depending on comfort goals and support. Larger overhangs can require brackets, panels, corbels, or hidden supports.
| Backsplash option | Stone amount impact | Best use |
|---|---|---|
| No stone backsplash | None | Tile planned separately |
| 4-inch splash | Low | Simple practical kitchens |
| Side splash | Low to moderate | Walls beside counters |
| Full-height splash | High | Premium seamless look |
| Range wall slab | Moderate to high | Strong focal point |
A full-height stone backsplash can dramatically increase the amount of stone needed.
How Do Seams Affect Stone Planning?
Seams affect stone planning because each piece must fit the slab size, room access, cabinet support, and pattern direction.
A seam may be needed in a long run, around a corner, or when a slab cannot safely cover the full area in one piece. Seam placement should avoid weak or wet areas when possible, especially around sinks.
At NSS, we measure for fit and plan for fabrication. The best seam respects the material, the layout, and the way the kitchen is used.
How Do Different Materials Affect Stone Quantity?
Granite, quartz, marble, and quartzite require different planning because slab sizes, vein direction, and pattern movement vary.
Quartz is engineered and often more consistent. Granite can be more forgiving when the pattern is even. Marble and quartzite may require more careful layout because strong veining, fissures, or directional movement can make placement more important.
| Material | Planning concern | Practical note |
|---|---|---|
| Granite | Natural pattern and slab size | Durable and heat resistant |
| Quartz | Slab size and pattern repetition | No sealing required |
| Marble | Vein direction and etching risk | Softer and more delicate |
| Quartzite | Movement and slab yield | Strong but often higher priced |
For custom granite countertops in Venice Gardens, FL, granite is often a strong choice when the homeowner wants natural stone, practical durability, and custom fabrication without the higher cost of many quartzite slabs.
How Much Do Stone Countertops Cost?
Stone countertops typically cost about $45–$200+ per square foot installed, depending on material, slab selection, thickness, layout, cutouts, edge profile, backsplash, and installation conditions.
| Material | Typical installed range |
|---|---|
| Granite | $45–$120+ per sq. ft. |
| Quartz | $55–$140+ per sq. ft. |
| Marble | $70–$180+ per sq. ft. |
| Quartzite | $80–$200+ per sq. ft. |
The final price depends on slab quantity, sink and cooktop cutouts, faucet holes, edge details, seams, delivery, removal, and sealing. A large island or full-height backsplash can change the cost more than homeowners expect.
Homeowners pricing custom granite countertops in Venice Gardens, FL should compare complete installed estimates instead of only slab prices. At NSS, we prepare pricing after reviewing the cabinet layout, slab dimensions, overhangs, cutouts, backsplash plans, and installation access.
What Is Included in Professional Countertop Fabrication?
Professional countertop fabrication includes measuring, layout planning, cutting, polishing, cutouts, seam preparation, delivery, and installation.
A complete kitchen project may include:
- Material and finish consultation
- Digital templating
- Slab layout planning
- Sink and cooktop cutouts
- Faucet-hole drilling
- Edge fabrication
- Seam and corner planning
- Backsplash or waterfall fabrication
- Delivery and professional installation
- Sealing when natural stone requires it
At NSS, we also review how each piece will be carried, supported, and installed because slab yield only matters if the finished countertop can be installed safely.
How Long Does the Process Take?
Most kitchen countertop projects take about 10–14 business days from final templating to installation.
Material selection may take 1–5 days. Layout review can take 1–2 days when the stone has strong movement. Fabrication usually takes 5–10 business days, and installation is often completed in one day.
| Project stage | Typical timing |
|---|---|
| Material selection | 1–5 days |
| Digital templating | One appointment |
| Slab layout review | 1–2 days if needed |
| Fabrication | 5–10 business days |
| Installation | Usually one day |
| Plumbing reconnection | Same day or next day |
Before measuring custom granite countertops in Venice Gardens, FL, cabinets should be installed, level, secured, and permanent. Sink, faucet, cooktop, range, appliance, outlet, edge, and backsplash details should also be final.
What Mistakes Cause Homeowners to Underestimate Stone Needs?
The biggest mistake is calculating only the visible counter surfaces without considering slab layout, seams, waste, overhangs, backsplash, and pattern direction.
We recommend avoiding:
- Measuring only cabinet length without depth
- Forgetting island overhangs
- Ignoring waterfall panels
- Adding backsplash after pricing
- Assuming sink cutouts reduce slab cost
- Choosing a strong pattern without layout planning
- Forgetting appliance clearances
- Comparing estimates without slab quantity
A realistic stone estimate should reflect the whole fabrication plan, not just the square footage of the finished tops.
FAQ
How many square feet of countertops does an average kitchen need?
Many average kitchens need about 45–70 square feet of countertop surface, but large kitchens can need 80–120+ square feet.
How many slabs are needed for a kitchen?
Many kitchens need one to two slabs. Large kitchens, islands, full-height backsplashes, or waterfall panels may need more.
Do sink cutouts reduce the price?
Usually not much. The stone still has to be purchased and fabricated, and cutouts require labor.
Does a kitchen island require its own slab?
Sometimes. A large island or one-piece island often needs priority placement on a slab.
How long does countertop installation take?
Most projects take about 10–14 business days after final templating.
About NSS
We are located at 2303 17th Street, Sarasota, FL 34234. Homeowners can reach us at (941) 207-9990.
From Sarasota, FL, we serve Venice Gardens, FL and nearby communities with material selection, finish comparison, digital templating, slab layout planning, custom fabrication, sink and cooktop cutouts, faucet-hole drilling, edge finishing, backsplash fabrication, sealing, delivery, and professional installation. We work with granite, quartz, marble, and quartzite for kitchens, islands, bathrooms, vanities, laundry counters, waterfall panels, and other residential surfaces.
For homeowners planning custom granite countertops in Venice Gardens, FL, we help calculate the right amount of stone, review slab yield, plan seams, compare pricing, and prepare the project for accurate fabrication and installation.